3 Bed (Plus Den), 2 Bath Home
SALE PENDING
Price: $179000
Bedrooms: 3
Bathrooms: 2
Square Feet: 1,680
Additional Information/Details:
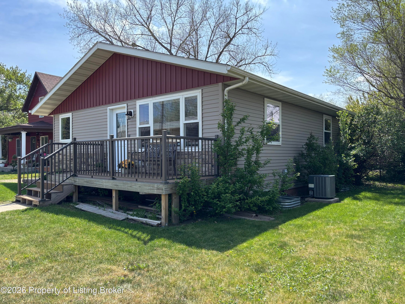
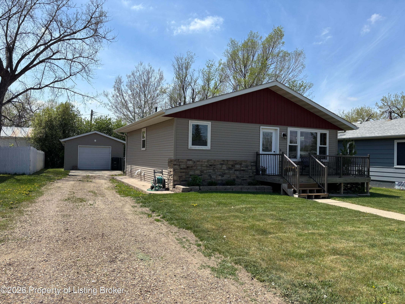
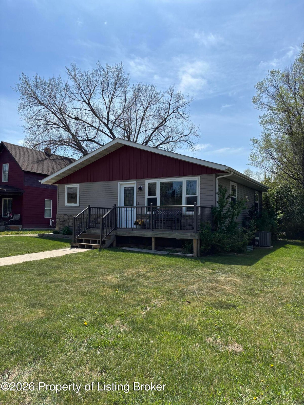
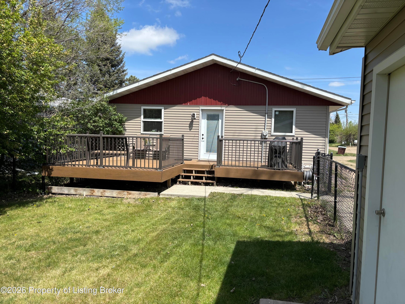
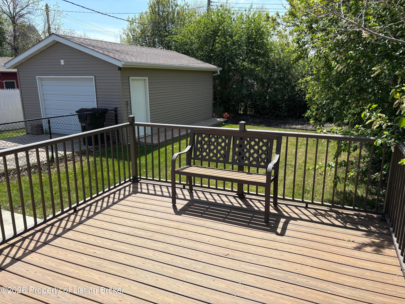
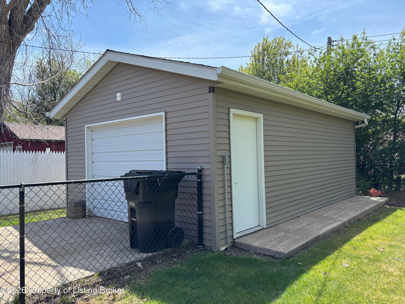
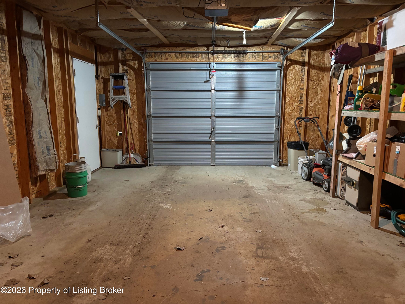
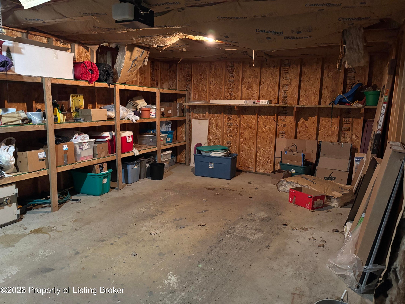
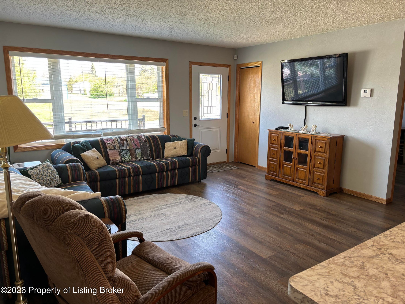
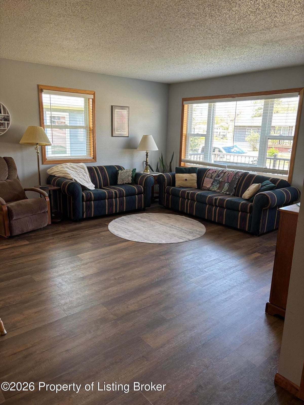
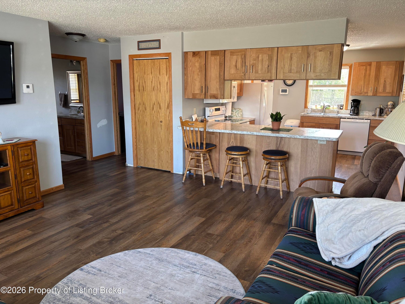
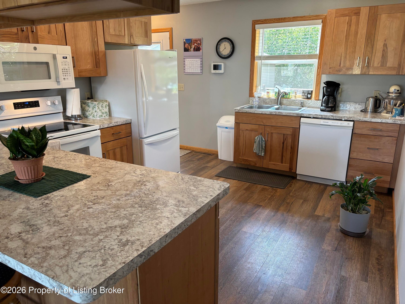
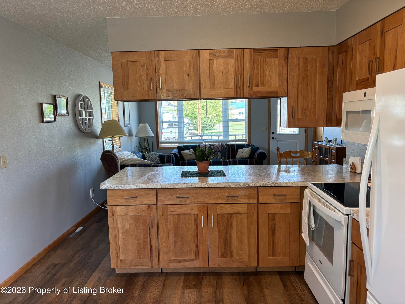
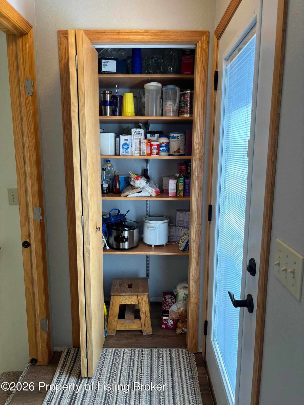
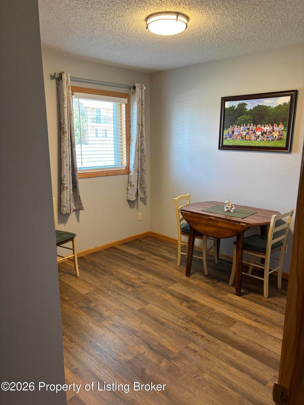
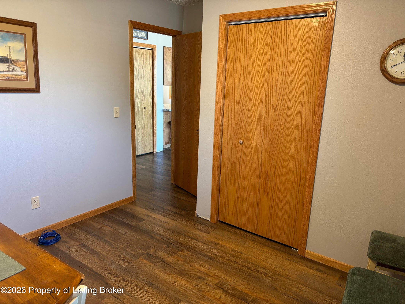
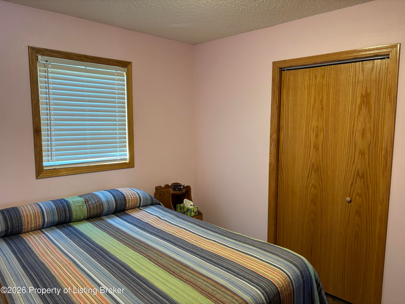
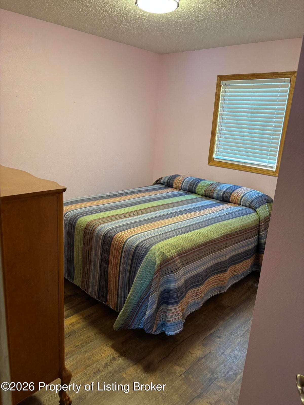
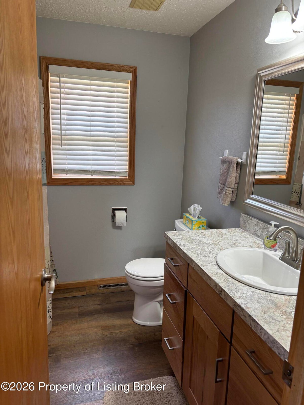
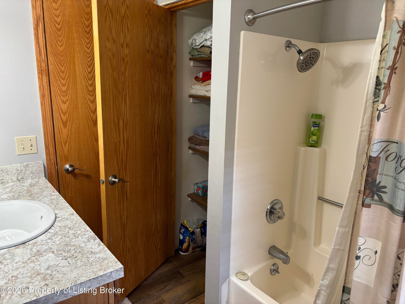
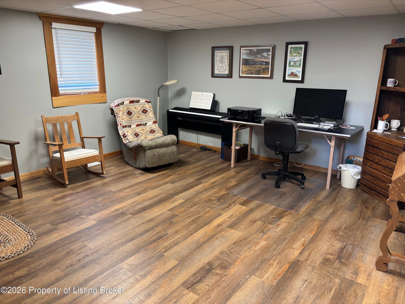
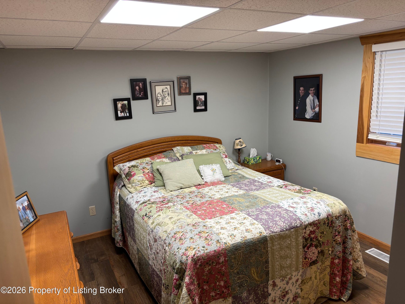
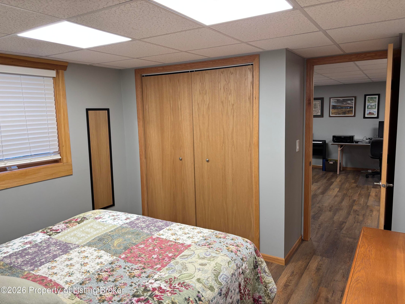
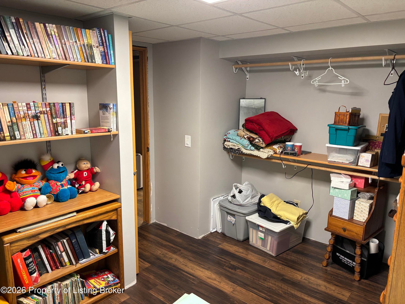
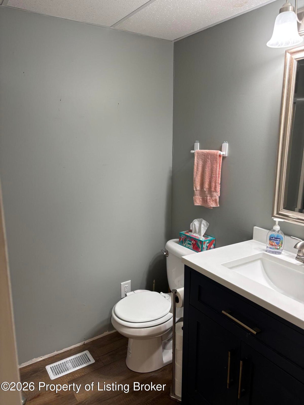
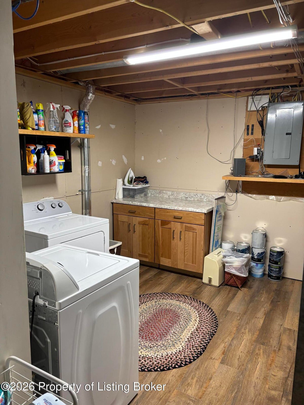
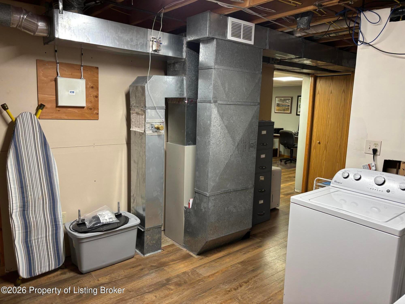
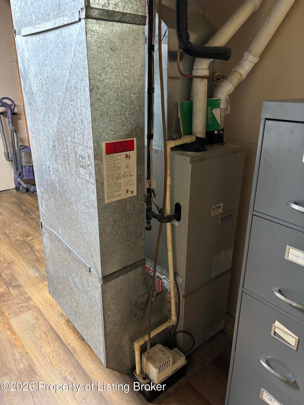
Great upgrades made to this 3 bed (plus den), 2 bath home. Features a private fenced back yard, oversized 1 car garage with built-in storage, eat-in kitchen, zoned cooling/heating, tons of natural light and great flow in this cozy ranch style home. Updates in the last 8 years include: siding, windows, shingles, decks, kitchen appliances, flooring, and paint.
Property Address
- 303 3rd Avenue N, Hettinger, ND 58639
Legal Description
- N 1/2 of Lot 27, Block 41, Milwaukee Land Co Addition to the City of Hettinger
General Property Description
- Property Type: Residential
- Year Built: 1984
- Style: Ranch/Rambler
- Construction Type: Stick Built
- Total SqFt: 1,680
- SqFt Main: 840
- SqFt Basement: 840
- Total Bedrooms: 3
- Total Bathrooms: 2
- Total Full Baths: 2
- Total Half Baths: 0
- Basement: Full, finish
- Basement Type: Wood
- Garage Stall: 1
- Garage Type: Detached, Concrete floor
- Lot Size Dimensions: 50'x118.5'
- Lot Acres: 0.14
- Lot Size Square Feet: 5,925
- 2025 Taxes: 1,188
- 2025 Specials Balance: 0
- Mineral Rights: No
- Exterior Features: Exterior: Steel; Fence: Black chainlink
- Interior Features: Eat in Kitchen; Elec Garage Opener; Microwave; Garbage Disposal; Dishwasher; Range; Refrigerator; Window Treatment
- Utilities: Heat: Gas Forced Air; Air Type: Central; Sewer: City; Water: City
- Miscellaneous: LBP Target Housing: No
- Exclusions: Washer/Dryer
Company: Western Edge Realty
Have Questions?
Please call Liz Hallen at 701-866-5551 or email for more information.